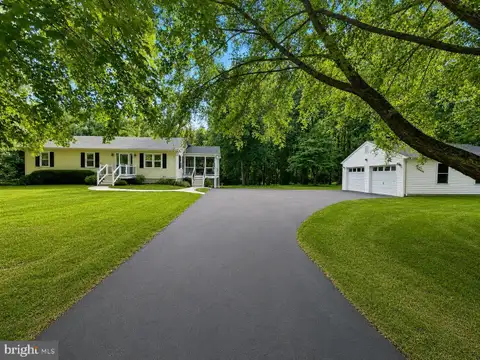
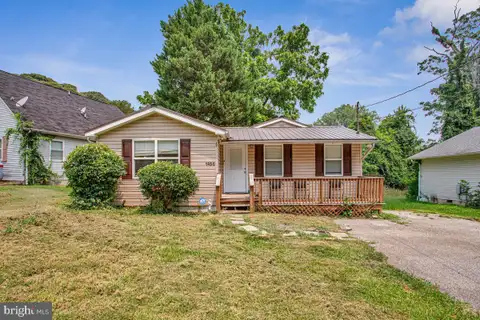
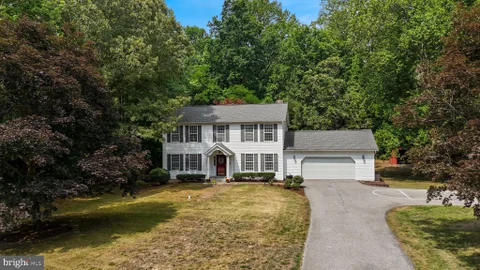
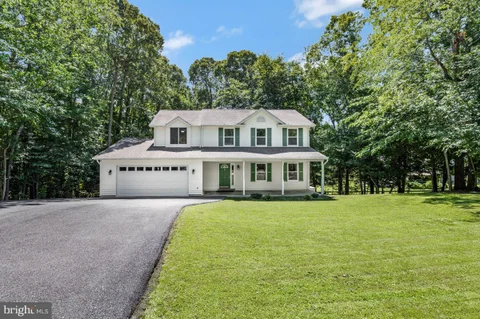
The median home value in St Leonard, MD is $457,450.
This is
higher than
the county median home value of $360,000.
The national median home value is $308,980.
The average price of homes sold in St Leonard, MD is $457,450.
Approximately 77% of St Leonard homes are owned,
compared to 11% rented, while
11.5% are vacant.
St Leonard real estate listings include condos, townhomes, and single family homes for sale.
Commercial properties are also available.
If you like to see a property, contact St Leonard real estate agent to arrange a tour
today! Learn more about St Leonard Real Estate.
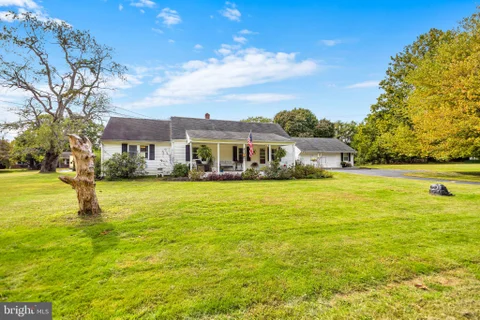
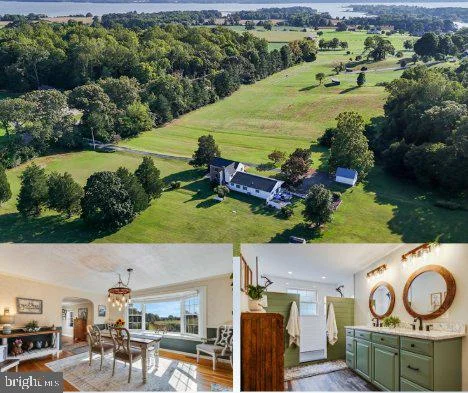
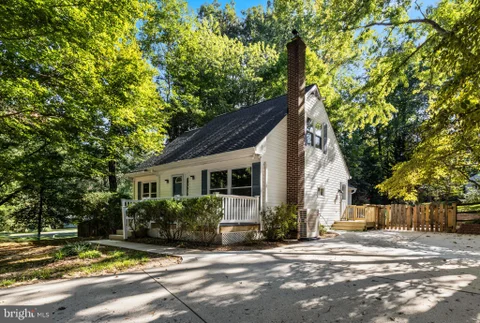
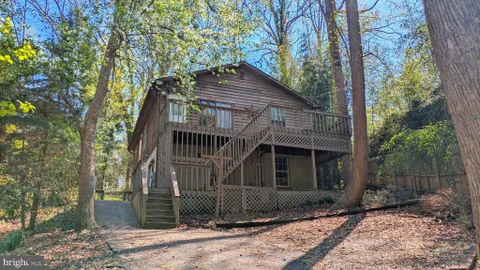
Opportunity awaits! Priced with updates in mind, this home offers a solid starting point for a buyer ready to add their own style or an investor looking for their next project. With some updating and TLC, the property has the potential to truly shine. Bring your vision and explore the possibilities this home has to offer. Step inside this spacious Cape Cod, thoughtfully expanded with two additions that give the home its own unique character. Discover over 2,400 sq ft of living space, set on 1.12 acres with no HOA. At the heart of the home is a warm and inviting gathering space where everyone can come together. The large open kitchen features an island, abundant cabinetry, and a flush floor trap door leading to a spacious cellar. There's room here for family dinners, holiday meals, game nights, and everyday moments that bring everyone together. A patio and walkway lead from the kitchen toward the detached garage and the beautiful outdoor setting beyond. The main level continues to offer plenty of room to settle in and make it your own, with a formal living room, dining room, full bathroom, and a comfortable primary suite featuring a walk-in closet, private bath, private entry, and adjoining bonus room that could become an office, nursery, or whatever your family needs. Upstairs, two additional bedrooms and a dual-access full bathroom provide room for family and guests, with one bedroom opening onto a private deck overlooking the backyard. The detached two-car garage includes an attached workshop and attic storage with a connecting staircase, while the broad mid-century front porch offers another inviting place to sit and enjoy the outdoors. With multiple bonus spaces, a private deck, back patio, and plenty of room to live, work, gather, garden, and make it your own, this Cape Cod offers more than just space. It offers the opportunity to create a place where family and friends can come together for years to come.
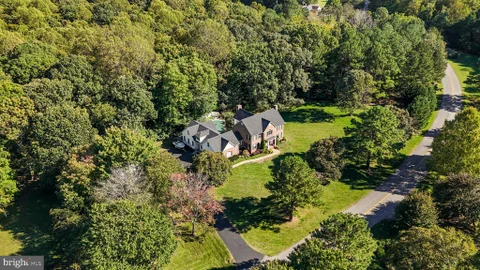
Welcome to Saint Leonard Shores, where over 6K square feet of living space and a deeded deep-water boat slip on Saint Leonard Creek come together in one incredible property! This expansive brick-front colonial offers six bedrooms, six and a half bathrooms, four fireplaces, and plenty of room for multi-generational living, guests, entertaining, or simply spreading out. Step inside to a two-story foyer and real hardwood floors leading to multiple living spaces, a formal dining room, and a spacious kitchen featuring granite countertops, a gas cooktop, double ovens, abundant cabinetry, two pantries, and a deck just off the kitchen. This home was made for entertaining!! The home also features a private guest/in-law/income suite with its own kitchen, living room, bedroom, and updated full bath. Talk about potential! Upstairs, the spacious primary suite includes vaulted ceilings, it's own fireplace, dual closets, a soaking tub inside of the walk-in shower, and double vanities. A surprise second staircase gives you another area for guests where you feel like you are separated from the rest of the house. Complete with a massive bedroom, en-suite bathroom and access to attic storage that could make for an amazing walk-in closet! Even more living space awaits in the finished walkout basement, complete with a wet bar. Outside, enjoy the heated in-ground pool, lawn irrigation, fenced yard, and a newer roof installed in 2024. The detached shed/workshop is large enough for an additional car, with abundant storage space above and equipped with electric. Best of all, the property includes deeded Boat Slip, offering deep-water access and the ability to accommodate approximately a 50-foot boat. With its incredible square footage, flexible living spaces, and access to Saint Leonard Creek, this is a rare opportunity to enjoy the Saint Leonard Shores lifestyle.
A broad sweep of St. Leonard Creek shoreline, mature woodland, and a serene waterfront setting define this 6.24-acre property. Nearly 800 feet of riprapped water frontage creates an impressive connection to the creek, while pines, poplars, and surrounding trees provide substantial privacy. With no HOA, a separate apartment, extensive garage space, and established waterfront amenities, the property offers considerable potential for personalization. Inside the 2,400-square-foot main home, expansive wood-trimmed windows bring the landscape into view. Vaulted ceilings, skylights, and an open living area give the interior an airy feel, while a brick fireplace adds warmth and character. A spiral staircase leads to a loft overlooking the living space. Three bedrooms and two-and-a-half baths complete the main residence, which was renovated in 1987. Its existing features offer an inviting starting point for thoughtful updates that reflect your own style. The detached garage, built in 1998, adds substantial utility with three large vehicle bays, built-in shelving, and a half bath. Above the garage, a separate 1,120-square-foot apartment features one bedroom, one full bath, a full kitchen, and generous living space. Together, the main residence and apartment provide 3,520 square feet of living area across two buildings. Along the waterfront, the pier offers an extensive docking setup with new Trex decking, multiple slips, a covered boathouse, a floating dock, and a dock shed. Deep-water access and a connection to the Patuxent River make boating a natural part of the property's appeal. Fishing, crabbing, and time spent watching the creek provide additional ways to enjoy this substantial stretch of shoreline. A large gunite swimming pool adds another outdoor gathering space. Redone in summer 2024, the pool also includes a recently installed automatic cover. A machine shed and a smaller storage shed complement the garage, providing additional room for tools, equipment, and ongoing projects. Five acres are enrolled in Maryland's forest management program, providing reduced property taxes while contributing to the wooded character of the grounds. The combination of open outdoor space, mature trees, and waterfront creates a setting that feels removed from daily activity, with access to Route 2-4, nearby marinas, Broomes Island, and Solomons Island. From its distinctive interior to its extensive waterfront infrastructure, this property brings together features that would be difficult to duplicate. Enjoy the home as it stands, introduce improvements over time, and explore the potential of a private acreage setting directly on St. Leonard Creek.
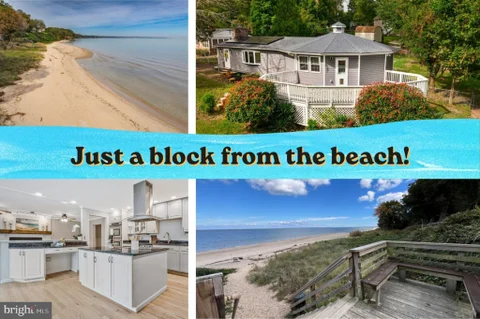
Bigger than it appears and Full of UNIQUE CHARACTER AND CHARM, this MOVE-IN READY RANCH HOME is the one you have been waiting for, offering plenty of space, an UPDATED INTERIOR - and easy access to your own private community BEACH ON THE BAY, located just over a block down the street! Located in the sought-after, water-privileged community of Calvert Beach, this home also features a large 1/3+ ACRE CORNER LOT with NO HOA! Highlights include FIVE BEDROOMS ON THE MAIN LEVEL, a SPACIOUS OPEN-CONCEPT GREAT ROOM with gorgeous, newly REFINISHED SOLID HARDWOOD FLOORS, and FRESH PAINT throughout in a lovely, light neutral color! The living area centers around a whitewashed brick FIREPLACE with a rustic mantel crafted from a 150-year-old timber and a wood-stove insert for added heating efficiency. The adjacent, EXTRA-LARGE GOURMET KITCHEN boasts abundant tall cabinetry, granite counters, a HUGE CENTER ISLAND, a large WALK-IN PANTRY, and stainless steel appliances, including DOUBLE OVENS, a 5-BURNER COOKTOP with range hood, and a luxury DOUBLE-WIDE REFRIGERATOR! A large bow window in the adjoining dining area fills the space with natural light. ?Just off the kitchen is a flexible nook/transition space that can serve as a home office, sitting room, library, or craft area The adjacent PRIMARY SUITE features a remodeled ENSUITE BATH, LARGE WALK-IN CLOSET, and a door leading to the EXPANSIVE DECK with seasonal PEEK-A-BOO VIEWS of the Bay! Another bedroom and the second full bath are also located in this wing. On the other side of the home, providing extra privacy, are three additional cozy bedrooms, each with ample closet space. All five bedrooms feature attractive, easy-care laminate flooring - there's NO WALL-TO-WALL CARPETING anywhere to worry about! Downstairs, the unfinished basement offers a laundry area, LOTS OF STORAGE, a walk-out door, windows, and plenty of potential for adding finished living space in the future. Another great bonus - SOLAR PANELS help keep your electricity costs - and your carbon footprint - low! Outside, you'll find a big, LEVEL, FENCED backyard with a storage shed. The large driveway provides plenty of off-street parking, too. Another noteworthy feature: This home has been professionally inspected and tested for lead-based paint and is CERTIFIED LEAD-FREE! ?? As part of the Calvert Beach Civic Association, you can enjoy multiple beaches and a boat launch WITHOUT AN HOA, for just a small annual fee - currently only $70, with an optional parking/boat-launch key available for a one-time fee of just $17! The Flag Harbor Boatyard and Marina is also just minutes away! Come experience the relaxed Southern Maryland lifestyle, with abundant outdoor recreational opportunities, highly rated Calvert County Schools, and wonderful LIFE BY THE BAY! St. Leonard is just a short drive to Prince Frederick for shopping, dining, and medical facilities, with convenient commuting to PAX RIVER, ANDREWS AFB, and even WASHINGTON, D.C. Park & Ride commuter buses with free parking are also available locally! Mortgage savings may be available for buyers of this listing! Don't miss out on this one - schedule your tour today!
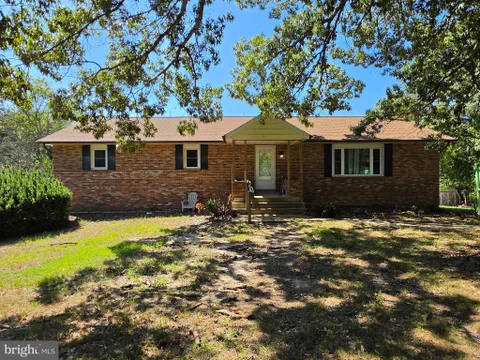
Welcome to 5865 Mackall Road - a custom-built rambler set on over 2 private, level acres in Saint Leonard. This 3-bedroom, 3-bath home offers one-level living with over 2,500 sq ft of finished space. The main level features hardwood floors, spacious living areas, and fresh paint throughout, with 2 renovated bathrooms. Enjoy an oversized country kitchen open to the dining room, a cozy family room, and a primary suite with private bath. The walkout lower level provides incredible additional space with a recreation room featuring a brick fireplace, bonus room, laundry, workshop, and abundant storage. Step outside to yard with multiple sheds surrounded by nature for total privacy. Don't miss this opportunity for privacy, space, and easy living in Calvert County.
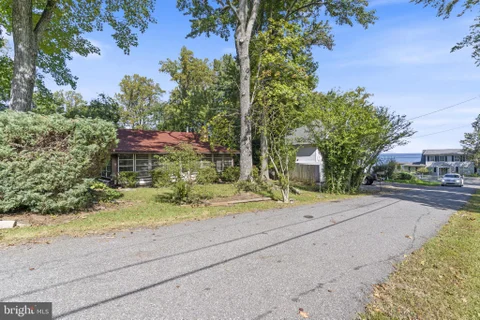
Bring your vision and bring this 1938 log beach cabin back to life! This property enjoys Chesapeake Bay views and sandy beach access, located just one block from the bay and walking distance to the private community beach. Enter via enclosed front porch and then into the main home with hard wood floors and built in storage space. Family room has a brick wood burning fireplace and opens to kitchen and dining room. Two bedrooms and two full baths plus laundry closet and storage closets. Behind the home is a two story outbuilding with a work shop on the main level and upstairs has an open space with a deck, perfect for a studio or home office space. Roof has been replaced in recent years. Whether you want to enjoy the beach, search for sharks teeth, or just restore this cozy home, the possibilities are endless. All inspections welcome but home strictly sold as is.
Welcome to 185 Fountain Lane, ideally situated on a desirable cul-de-sac in Saint Leonard. This inviting home features a completely open floor plan with a spacious family room, creating the perfect setting for everyday living and entertaining. The beautifully renovated primary suite feels like it was inspired by Magnolia Market, featuring updated walls, flooring, and a refreshed primary bathroom with new mirrors and fresh paint. The second bedroom has also been repainted and accented with stylish wallpaper. Additional recent improvements include a new roof in 2026, new refrigerator, new stove, updated basement flooring, and replaced coils in the water heater. The finished basement offers incredible flexibility and could be an ideal setup for a college student, extended family member, or private guest quarters. It includes a kitchen and family room area, along with one room that could serve as a potential sleeping space. An additional room provides plenty of options for storage, a home office, den, gym, hobby room, or playroom. Step outside to a spacious backyard designed for relaxing and entertaining. Enjoy the patio and pergola, an in-ground trampoline, and plenty of room to add a fire pit and create your own outdoor retreat. With its flexible layout, thoughtful updates, and sought-after cul-de-sac location, this home offers space and possibilities for a variety of lifestyles.
Step into a beautiful blend of history, character, and modern farmhouse living in this Colonial-style home set on over 13 acres, including several cleared and usable acres. The original portion of the home dates back to 1900, preserving the charm and character of a classic farmhouse, while a thoughtfully designed addition completed in 2005 provides additional living space and modern functionality. Featuring 5 bedrooms and 4 full bathrooms, including two primary suites on the main living level, this home offers exceptional flexibility for everyday living, guests, or multigenerational needs. One of the primary suites includes a newly renovated bathroom, adding a fresh, updated feel while complementing the home's historic character. The home is filled with charming farmhouse details, including a beautiful wooden staircase, gas fireplace, and original character that create a warm and inviting atmosphere. The upstairs bedrooms provide a private and comfortable space, tucked away from the main living areas and separated from the primary suite located on the opposite side of the home. The upstairs office also features flooring salvaged from the historic Calvert County Courthouse, adding a unique touch of local history and character. The inviting front porch is the perfect place to enjoy your morning coffee, take in the surrounding views, or unwind while watching the sun set. Outside, the property offers a usable barn and plenty of room to add fencing, creating opportunities for animals, hobbies, gardening, or your own farmette. Conveniently located just minutes from the shopping and amenities of Prince Frederick and Lusby, with an easy drive to St. Mary's County, this property offers the space and privacy of country living without feeling far from everyday conveniences. If you've been searching for acreage, character, history, and space, all paired with the functionality of a modern addition, this unique farmhouse is ready to welcome you home.
**PATUXENT RIVER VIEWS 1.8 ACRES GUNITE POOL 5 BEDROOMS TURNKEY**Set high above the landscape at approximately 13 feet elevation, this extraordinary **5-bedroom, 3-bath custom manor** offers 4,025 square feet of beautifully finished living space on 1.8 private acres with sweeping views toward the Patuxent River and Chesapeake Bay. Custom built in 2000 and thoughtfully refreshed, this is a rare opportunity to enjoy the best of Calvert County's peaceful countryside and waterfront setting - without sacrificing comfort or convenience.From the moment you arrive, the expansive front porch welcomes you to a home designed to capture the surrounding beauty. Picture windows in the kitchen, transom windows in the common spaces, and oversized windows in the upstairs primary suite frame views of the beautifully landscaped grounds and open riverside meadow.The heart of the home is the **solid-cherry kitchen**, featuring abundant cabinetry, pantry storage, dual ovens, a four-burner propane cooktop with retractable island ventilation, and a KitchenAid French-door refrigerator with drawer freezer. A walkout utility room adds everyday convenience, while the home's thoughtful architectural details include an oak staircase, hardwood shutters, custom brass Buster & Punch hardware, RH chandeliers, and striking porcelain kitchen fixtures.The light-filled sunroom is truly special, with three walls of windows showcasing sweeping views and creating a seamless connection to the outdoors. The dining room adds European-inspired character with hand-painted, limestone-washed finishes.Upstairs, **four spacious bedrooms and two full baths** provide room for family and guests. The oversized windows in the main bedroom look toward a gated private garden filled with mature Cryptomeria pines, rows of hydrangeas, coral bark Japanese maples, red maples, crepe myrtles, and manicured boxwoods.Step outside and the property becomes an entertainer's dream. A generous deck overlooks the **gunite pool**, gardens, and expansive meadow views. The setting is private, lush, and unmistakably Southern Maryland.The finished walkout basement adds exceptional flexibility with a **fifth bedroom, full bath, built-in ceiling-to-floor cabinetry, wainscoting, a sunlit wooden work counter, and a large storage room**. A two-car attached garage completes the package.Recent improvements provide peace of mind, including a **new asphalt shingle roof installed September 2026 with transferable Owens Corning labor and material warranties**, new plush Shaw carpeting (September 2026), and a new geothermal HVAC system with ultraviolet air purification (December 2025). Additional improvements within the past five years include hardwood shutters, oak staircase, Samsung washer and dryer, new pool sand filter and pump, electrical wiring for overhead lighting in multiple rooms, and designer lighting and hardware.And then there's the lifestyle. This is **Calvert County living at its most scenic** - a peaceful 15-minute drive on paved public roads to Prince Frederick, passing horse stables, working farms, grapevines, hay fields, local markets, greenhouses, and farm stands along the way. Enjoy easy access to Broomes Island, Lusby, Solomon's Island, and nearby Patuxent Seafood's crabbing and oyster farm.For those who commute or crave city amenities, Washington, DC, Reagan National Airport, Annapolis, Strathmore, and the Kennedy Center are approximately 1 hour 20 minutes away.**A turnkey custom manor. A private garden oasis. A pool. Expansive river and bay views. And the unmistakable feeling of coming home to Southern Maryland.**
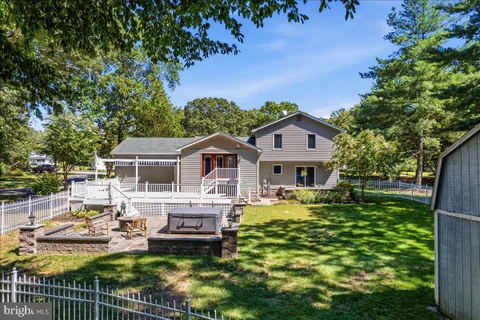
Welcome to your private oasis! Nestled on a beautifully landscaped, level 1-acre lot that backs to mature trees, this updated 3-bedroom, 2.5-bathroom home seamlessly combines luxury living, exceptional outdoor entertaining, and top-tier energy efficiency - all while offering quick, convenient access to Route 4 for an easy daily commute. High-quality wood and tile flooring flow throughout the residence, setting an inviting tone from the moment you step inside. At the heart of the home is an expansive, updated kitchen built for entertaining, centered around a massive 11' x 5' island. Every bathroom has also been thoughtfully refreshed with high-end, modern finishes to offer true turnkey convenience. Outside, the fully fenced backyard serves as an impressive extension of the living space. Relax on the oversized deck equipped with a tracked sun shade, or head down to the extensive custom paver patio. Specially designed with built-in lighting, integrated drainage, and a hot tub, it provides the ultimate atmosphere for hosting guests or relaxing in complete privacy. Beyond its beauty, this property delivers exceptional utility and storage solutions. A state-of-the-art geothermal HVAC system and R-49 attic insulation keep energy costs remarkably low, resulting in an average SMECO bill of just $150 a month. Storage is endless between the oversized garage, two outdoor sheds, and an incredible 24' x 20' fully encapsulated crawlspace that keeps your extra belongings secure at a consistent temperature year-round.
Welcome to this beautifully updated and cozy rambler nestled in the desirable Long Beach community! Offering convenient beach access and a prime location just a short commute from PAX River Naval Air Station, a committer bus lot, and easy access to Route 4. This home provides the perfect blend of comfort, convenience, and modern living. Featuring 4 spacious bedrooms and 3 full bathrooms, this home has been thoughtfully updated with new LVP flooring throughout, upgraded window treatments, stainless steel appliances, and modern finishes. The main level offers a bright and inviting open-concept floor plan and natural lighting perfect for entertaining or everyday living. Enjoy peace of mind with a newer roof installed in 2025, while the spacious fenced backyard provides plenty of room for outdoor gatherings, play, gardening, or simply relaxing. The fully finished basement adds valuable living space and offers a cozy retreat away from the main living areas. It features a theater room, full bathroom, and fourth bedroom, which can easily be used as a home gym, playroom, office, guest suite, or additional entertainment space. Conveniently located near beaches, PAX River Naval Air Station, restaurants, shopping, and other local amenities, this home is a wonderful opportunity to enjoy the best of Long Beach living. Come see all that this inviting and move-in-ready home has to offer!
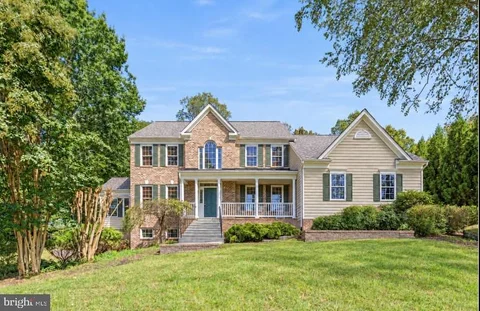
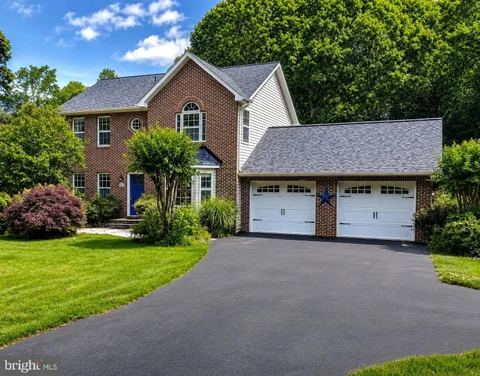
Welcome to 5210 Knights Bridge Ct! Located on a quiet cul-de-sac and backing to mature woods, this well-maintained brick-front Colonial offers 4 bedrooms, 3.5 bathrooms, three finished levels, and an oversized two-car garage. The main level features an updated kitchen with cherry cabinetry, granite countertops, stainless steel appliances, subway tile backsplash, under-cabinet lighting, and a breakfast bar. Just off the kitchen is a breakfast area with built-in desk and cabinetry, along with a bright sunroom featuring skylights, casement windows, a cathedral ceiling, and a newer roof. The main level also includes a formal dining room and spacious family room. Upstairs are three bedrooms, including the primary suite with hardwood floors, two walk-in closets, and a large private bath with dual vanities, jetted tub, tiled shower, and towel warmer. The finished walkout lower level adds even more flexibility with a large recreation room and the fourth bedroom with its own en-suite bath, making it a great option for guests, extended family, or a private home office setup. Outside, the wooded backdrop creates a private setting with a stone patio, built-in fire pit, fenced yard, irrigation system, and large shed.
Tucked back off the road, this charming Calvert Beach Cape Cod offers a private, peaceful setting with unique features you simply do not find every day. A long driveway leads you away from the road, surrounded by mature landscaping and a beautiful English garden-inspired backyard. Designed with multiple outdoor spaces to enjoy, the property features retaining walls, a fully fenced in backyard, garden areas, a patio, and plenty of room to relax and enjoy the quiet surroundings. Inside, the home is filled with character, including vaulted ceilings upstairs, hardwood floors, a wood stove in the living room, and a spacious kitchen with Corian countertops, white cabinetry, tile backsplash, stainless steel appliances, and a breakfast area. The main level offers 2 generously sized bedrooms, and one full bath, while the upper level provides additional flexibility with 2 more bedrooms and another full bathroom. One of the home's most unique features is the indoor swim spa, allowing you to enjoy the benefits of a pool year-round, regardless of the weather. Outside, a large driveway provides parking for 10+ vehicles, making it easy to accommodate guests. Looking for things to do? The community beach is just down the street. Freshly painted throughout so you can move right in! If you have been searching for a home that feels tucked away while still offering plenty of space, character, and truly one-of-a-kind features, this Calvert Beach property is ready to welcome you home.
ASSUMABLE VA LOAN with 2.5% interest rate to qualifying buyer. Nestled in the serene community of St. Leonard Shores, this charming Colonial home offers a perfect blend of comfort and peace. Built in 1988, this residence boasts a generous 3,979 square feet of living space. Step inside to discover beautiful wood oak floors, an open floor plan connecting the kitchen, with upgraded granite countertops, to the family room, making it an ideal space for gatherings. Enjoy cozy evenings by one of the two brick fireplaces. The home also features a formal dining room, perfect for hosting dinner parties, and a spacious living area that invites relaxation. The primary suite offers an en suite bathroom while the additional 4 bedrooms provide ample space for guests. The partially finished walkout basement includes a bar and presents endless possibilities for customization, whether you envision a recreation room, additional bedrooms, or a personal gym. Outside, the property spans 2.39 acres, providing a private, partially fenced, and secluded oasis surrounded by trees. Enjoy the outdoors on the expansive deck, perfect for summer barbecues or quiet evenings under the stars. A large newly renovated shed provides excellent outdoor storage. In addition this home comes with several improvements including a new fiberglass shingle roof (2024), a new septic system (2023), new hot water heater and oil tank, new garage doors, and a whole house back up generator powered by an underground propane tank. Seller is also including a 1 year 2-10 home warranty. The community amenities include a boat ramp, picnic area, and pier/dock, making it easy to embrace the waterfront lifestyle along the Patuxent River and Saint Leonard Creek. This property is more than just a house; it's a place to create lasting memories.
So many things to fall in love with here at this two level rambler located on 3 acres in a quiet community with NO HOA. Head through the one of a kind front door with custom stained glass that carries through to the kitchen with matching windows to the kitchen area. Family room opens to the dining room and the renovated kitchen with spacious breakfast bar, stainless steel appliances including a fridge with a built in I pad on the door where you can watch tv, use it to keep track of all your household needs etc. Spacious pantry with gorgeous doors give so much character. Updated counters, back splash, new floors and light fixtures throughout. Just off of the dining area is a covered side porch where you will spend evening relaxing and enjoying being surrounded by nature. Head down the hallway to find three bedrooms and two full baths including a private primary suite with full bath. Sellers have added a pull down ladder for easy access leading to attic space. The lower level includes a spacious rec room, bonus room currently used for storage, laundry room and workshop. Walk out to your back yard oasis with ground level deck w/shaded cover and lights, lily pond, gazebo, fire pit and more! Detached and oversized two car garage has automatic door openers and plenty of storage. Find even more storage with the garden shed and the metal storage container. Whole house generator, wired for rv hookup , covered grilling deck, mature apple and pear trees, strawberries, mint, lavender and more. Plenty of space to enjoy a vegetable garden, store boats and campers or just enjoy being outdoors. Water softener, new water heater, newer hvac, and more. Truly nothing to do but move in and enjoy your home.
The original owner / contractor incorporated upgrades in the construction valued at $250,000 over lesser choices for his forever home. Custom built colonial with Water Access, Brand New Roof with a transferable Lifetime Shingle Warranty, and an extremely efficient Geothermal HVAC system! Crafted with precision by the original owner, a skilled custom homebuilder, this stately colonial reflects uncompromising quality with no original detail overlooked. With 4 bedrooms and 2.5 baths, situated on a corner lot with 3.5 acres, this beautiful property offers an incredible blend of privacy and nature. Complete with access to the St. Leonard creek, this home is nestled in a close-knit community with frequent neighborhood parties and wine tasting events. Enjoy the convenient access to the community boat ramp (right across the street!), boat slips, pier, and picnic area are also just steps away. The perfect home for water enthusiasts, nature lovers, and those who appreciate the builders commitment to quality. A double wide foundation is one of the many material upgrades to ensure lasting stability for generations to come! The geothermal HVAC system provides incredible efficient heating and cooling, combined with Anderson windows, solid wood 6 panel doors, and the show stopping oak spiral staircase to highlight the craftsmanship and attention to detail. Attached two car garage and the detached garage give you, the new owners, plenty of parking and storage options, or the potential for a separate home office or workshop. The main level showcases beautiful hardwood floors, elegant crown molding, a formal living room, dining room, home office, and a sunlit family room leading to the patio area and and backyard. Enjoy entertaining family and friends on the back patio and deck, in the park-like setting, with the beautiful flowering trees, serene nature and privacy this home offers. The gourmet kitchen impresses with plenty of space, stainless steel appliances, granite countertops, ample cabinetry, and eat-in kitchen. On the upper level, you'll find the expansive primary suite, with a sitting room (perfect for a secondary office, nursery, or dressing room!), and not one, but two walk-in closets. Three more generously sized bedrooms and a full bath complete the upper level. The finished basement provides a versatile space for a recreation room or guest suite area, with a rough-in for a future bathroom and tons of storage.
Welcome to 1430 Plateau Road in Saint Leonard, Maryland - a charming property that offers the perfect blend of comfort, privacy, and the beauty of Southern Maryland living. This well-maintained 3-bedroom, 2-bathroom home features a functional floor plan designed for everyday living and entertaining. The spacious living areas provide plenty of natural light, while the thoughtfully designed kitchen offers ample cabinetry and workspace for preparing meals. The primary suite includes a private full bath, creating a comfortable retreat at the end of the day. Enjoy the peaceful outdoor setting with room to relax, garden, entertain, or simply take in the surrounding scenery. Whether you're enjoying your morning coffee on the porch or hosting a backyard gathering, this property offers the flexibility to make the outdoor space your own. Conveniently located near local parks, marinas, shopping, dining, and commuter routes, you'll appreciate the balance of tranquility and accessibility this location provides. Don't miss the opportunity to make this beautiful Saint Leonard property your next home. Schedule your private showing today!
Experience exceptional waterfront living on the beautiful Patuxent River! This stunning ranch-style home offers over 3,300 square feet of thoughtfully designed living space with 4 bedrooms, 4 full bathrooms, and 50 feet of private river frontage complete with a private pier and charming crab shack. Designed for both everyday living and entertaining, the gourmet kitchen features stainless steel appliances, a six-burner commercial-grade range, a butler's pantry, and an open-concept layout that flows seamlessly into the dining area and spacious family room. Elegant shiplap accents, exposed beams, crown molding, and expansive windows frame breathtaking views of the Patuxent River, creating a warm and inviting atmosphere. The main level also features a private in-law suite offering two bedrooms, a full bathroom, a walk-in closet, and laundry room - an ideal setup for multigenerational living, extended family, guests, or a private home office. The luxurious waterfront primary suite, located on the lower level, is a private retreat offering panoramic river views, an oversized walk-in closet, and a cozy gas fireplace. The spa-inspired primary bath features heated floors, a relaxing jetted soaking tub, and luxurious finishes designed for ultimate comfort. Step outside and embrace the waterfront lifestyle. Spend your days boating, fishing, crabbing, or kayaking from your private pier, then unwind in the hot tub or entertain family and friends on the expansive deck while taking in spectacular sunsets. The authentic crab shack adds the perfect touch for enjoying fresh catches and making unforgettable waterfront memories. This exceptional property offers the perfect blend of luxury, comfort, and the unmatched beauty of Chesapeake Bay waterfront living. A rare opportunity to own a private riverfront retreat where every day feels like a vacation.
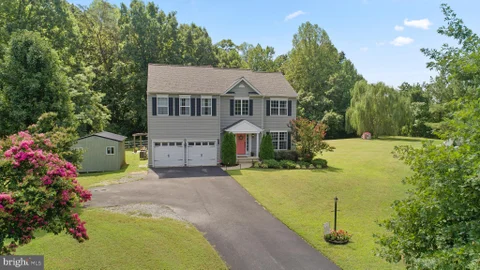
PRICE IMPROVEMENT! $10,000 reduction, an even better opportunity to make this home yours! Enjoy peace of mind from the start with a new roof (2021) and HVAC system (2022), recently serviced and ready for its new owners. Located in the sought-after Mutual Elementary School district, this beautifully maintained 4-bedroom, 3.5-bath home offers the perfect blend of comfort, space, and privacy. Nestled on a private 1-acre lot surrounded by mature trees, you'll enjoy a peaceful setting while remaining just minutes from shopping, dining, parks, and everyday conveniences, and only 20 minutes from beautiful Solomons Island. The main level features plank flooring and a welcoming family room with a wood stove, creating the perfect spot to gather on cooler evenings. Sliding glass doors lead to the backyard, seamlessly connecting indoor and outdoor living. The kitchen offers table space and a bay window overlooking the scenic rear yard. An additional room provides flexibility and can serve as a formal dining room, home office, playroom, or additional living space. The mostly finished lower level adds valuable living space and includes a full bathroom, making it ideal for entertaining, guests, a home gym, or recreation area. Additional unfinished basement space and a floored attic provide excellent storage options, while a French drain system offers added peace of mind. Upstairs, the spacious owner's suite features a walk-in closet and dual vanities. Three additional bedrooms and another full bath provide plenty of room for family and guests. Outside, enjoy the privacy of the tree-lined backyard from the large patio, perfect for entertaining, grilling, or simply relaxing. An oversized side-entry two-car garage with abundant shelving and a large storage shed offer plenty of room for vehicles, tools, and hobbies. The outdoor patio set, featuring an oblong table and six chairs, conveys with the property, along with the children's play equipment, making it easy to start enjoying the outdoor space from day one.
Beautifully refreshed and full of potential, this charming rambler on basement sits on approximately 1 private acre in the peaceful rural setting of St. Leonard. This property features no HOA, a fully unfinished basement with rough-in for an additional bathroom, and an impressive approximately 75' x 40' pole barn ideal for contractors, hobbyists, car enthusiasts, equipment storage, workshop space, or additional storage needs. Inside, the home has been recently freshened up with updates made to the kitchen and baths, in addition to fresh paint throughout, updated flooring, and new carpet installation, creating a clean and move-in ready feel. The living room offers cathedral ceilings, ceiling fan, sliding glass doors, The laundry is conveniently located on the main level. Located just minutes from the Chesapeake Bay, Solomons Island, local marinas, waterfront dining, parks, and beaches, this home offers easy access to boating, fishing, and all that Southern Maryland coastal living has to offer while still remaining within commuting distance to Joint Base Andrews, Pax River Naval Air Station, Washington DC, Annapolis, and surrounding areas.
Immediate alert. See price adjustment as we head into the fall selling season. Come and experience the new energy efficient thermal paned windows by Thompson Creek! Energy savings year round at the beach! Come out and see all the quality features this exceptionally spacious colonial has for the next lucky buyer. Along with the secure gas fired back-up power generator. This will ensure you never loose power. Two propane tanks are owned, not leased. This well established beachfront community with annual events for family and friends awaits you soon! Enjoy visiting this beautiful home as you pull into the expansive driveway after a hard days work! The new steel 2 car garage door with remote will keep you out of the weather too! Enjoy relaxing on your concrete front porch or sun-filled rear deck with stairs. As you enter the home after a hard days work, enjoy gleaming hardwood flooring throughout the entry foyer, living, dining and family room. The expansive kitchen has a brand new range/oven as well as stainless steel appliances and generous center island for fun and gatherings to come! The second floor boasts 4 bedrooms with generous room sizes. An owners suite offers a large walk-in closet and ensuite with separate corner soaking tub & shower. The three additional bedrooms enjoy large sun filled windows. Heading to the lower level has wonderful flex space, perfect for home gym, office, recreation room or even as separate living area with a 5th bedroom & kitchenette. A covered rear entry includes an elegant French door. The well maintained yard and exterior is perfect for fun times to come. The paved drive was expanded for recreation vehicles, boat or extra cars for family & guests. No formal HOA lets you enjoy the flexibility with a non-mandatory civic association with a voluntary small annual fee. Come and enjoy the beach and all recreational fun to come. Never worry about power outages with the Generac 24kw whole house generator supported by two new 120 gallon propane tanks. Four exterior mounted cameras and security system will convey.
Welcome to an extraordinary Southern Living-inspired waterfront bungalow offering a rare blend of tranquility, luxury, and charm in pristine condition. Tucked away on a quiet, secluded road with only three homes, this exceptional property is surrounded by water and bordered by 25 acres of protected, unbuildable land, ensuring lasting privacy and breathtaking natural beauty. Ideally located less than an hour from Annapolis, Baltimore, Washington, D.C., and Northern Virginia - including Alexandria and Arlington - this home provides the perfect balance of peaceful waterfront living with easy access to major metropolitan conveniences. The 4-bedroom residence features 2 full baths and 2 half baths, with an open, airy design that captures stunning water views from virtually every window. The main level includes two bedrooms and showcases soaring cathedral ceilings, solid wood doors, and exceptional craftsmanship, while thoughtfully preserved elements from the original cottage add warmth, character, and a sense of nostalgia. The spacious kitchen is both elegant and functional, offering Silestone countertops, stainless steel appliances, white cabinetry, abundant counter space, a breakfast nook, and radiant heated flooring, with propane gas fueling both cooking and the home's heating system. The inviting family room centers around a striking fireplace and flows effortlessly onto a generous wraparound waterfront porch - perfect for relaxing or entertaining while taking in serene views. Built with quality and durability in mind, the home features a metal roof, Hardiplank exterior, and a warm, welcoming ambiance throughout. This is a true waterfront lifestyle property, where fishing, kayaking, boating, and crabbing are part of everyday life, and where comfort, craftsmanship, and natural beauty come together in perfect harmony.
Nestled amongst the trees with a breathtaking view of the waterfront, this stunning contemporary split-level home offers the perfect escape from the city in under an hour or if you're lucky enough you can call Saint Leonard home year round! The only way to describe the feeling of walking the property is a serene, luxury retreat. Take a deep breath and exhale, this is really your new home! Featuring outdoor amenities like the brand new 50' pier, a firepit along the water's edge, the beautiful gazebo built around a mature tree overlooking Rock Creek, a majestic stone staircase or one of the gently winding gravel paths to the meditation garden, there is something for everyone and room to share with many friends and family. While still outside, be sure to enjoy time on the porch swing, in the hot tub, or simply relaxing on the new stone patio or wrap around deck! When it's time to come inside, you will not be disappointed with the expansive layout and room for large gatherings. The main level centers around the stone fireplace soaring up to gorgeous vaulted wood ceiling, then wraps seamlessly into an open kitchen, dining room, and family room. The home boasts four bedrooms, all with water views, and three and a half bathrooms, including a completely renovated primary bath that allows you to enjoy the waterfront from a jacuzzi bath! The property features direct access to Rock Creek, offering 200 feet of waterfront, ideal for fishing, kayaking, or simply enjoying the tranquil water views. With an attached oversized garage and ample parking, convenience is at your fingertips. The peaceful location, away from busy streets, enhances the sense of privacy while still being close to nature's beauty. This home is a rare gem. Don't miss the opportunity to make this exquisite property your own!
This private cedar cottage is situated on a quiet cul-de-sac within view of boats docked at Flag Harbor Yacht Haven. The cottage has two levels with bedrooms and bathrooms on both levels. The kitchen has an open floor plan to the dining area and living room. It has been completely painted inside as well as new luxury vinyl planking (LVP) in place. Use it as your primary residence or your weekend retreat. Wouldn't it be wonderful to have your boat docked a block away with the Chesapeake Bay right outside of the marina? Don't let this opportunity slip away!
BRIGHT MLS - All information, regardless of source, should be verified by personal inspection by and/or with the appropriate professional(s). The information is not guaranteed. Measurements are solely for the purpose of marketing, may not be exact, and should not be relied upon for loan, valuation, or other purposes.
How may I help you?
Get property information, schedule a showing or find an agent